














Address
533 Maple St, Sault Ste Marie, MI
Price
$ 244,000
Property Attributes
- MLS#26964
- TypeSingle Family
- Listing Status Active
- CountyCHIPPEWA
- CitySault Ste Marie
- Area12 - Sault Ste. Marie
- NeighborhoodSault Ste. Marie
- Zip49783
- Style
- Year Built1925
- Price$ 244,000
- Bedrooms4
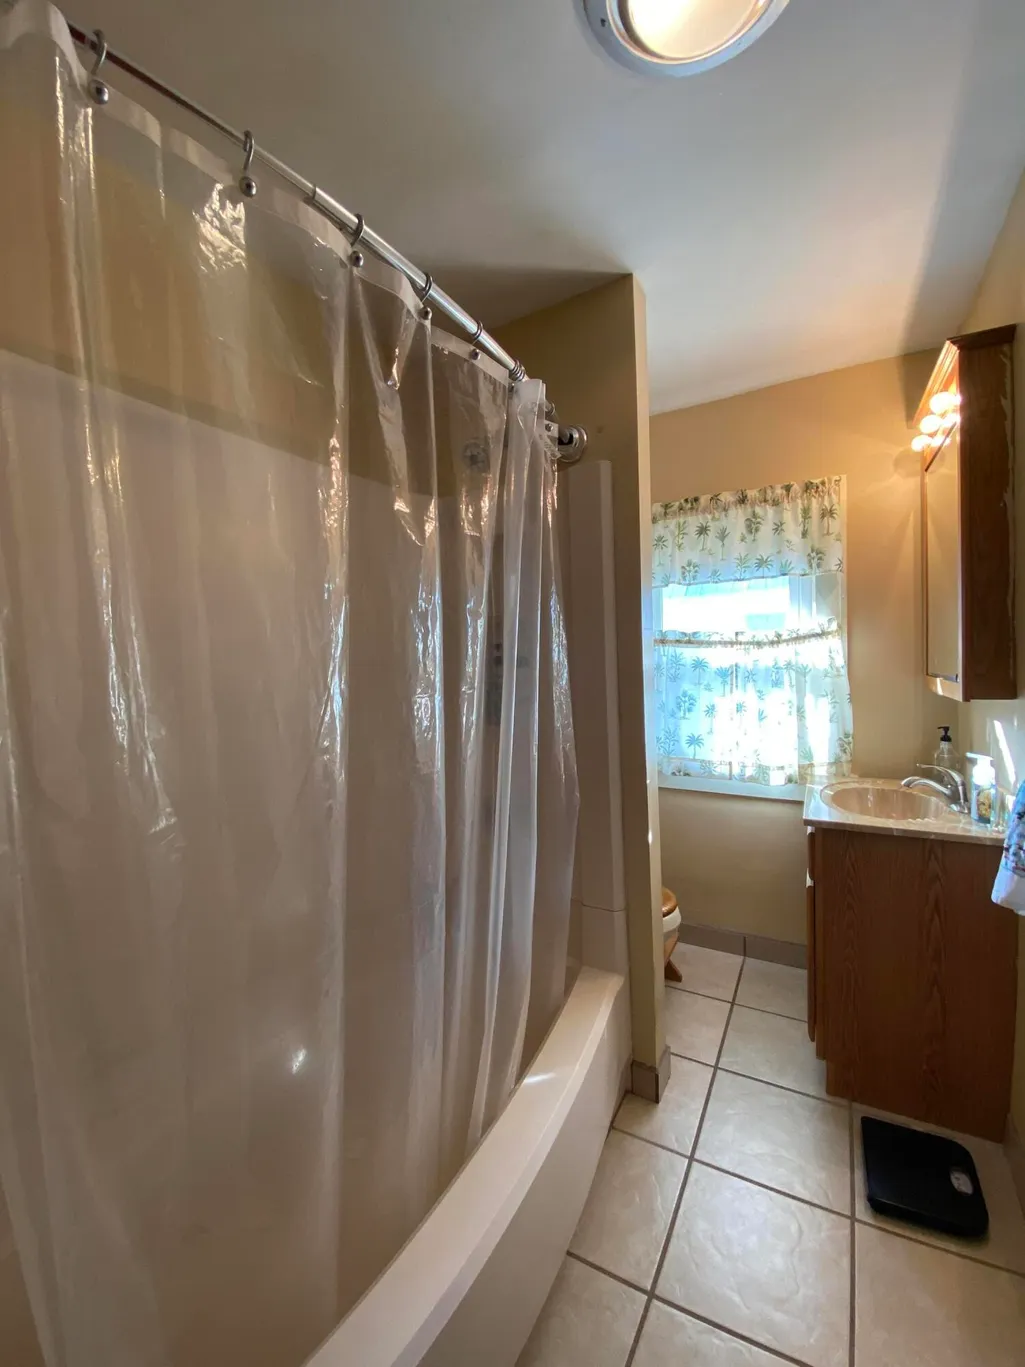
- Full Bathrooms1
- Half Bathrooms2
- Sqr Footage1536
Data Source:
Eastern Upper Peninsula MLS (EUPMLS)
Property Description
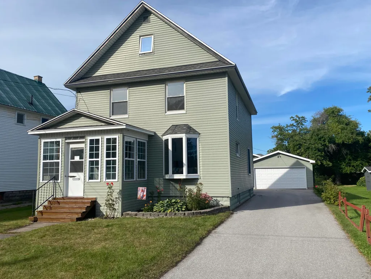
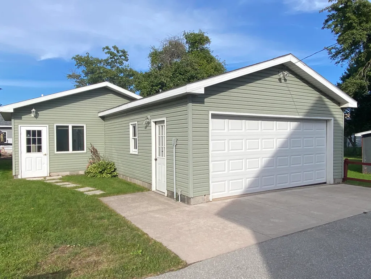
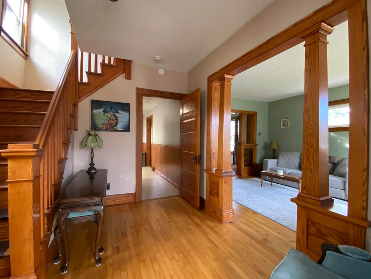
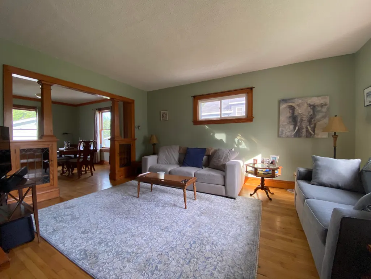
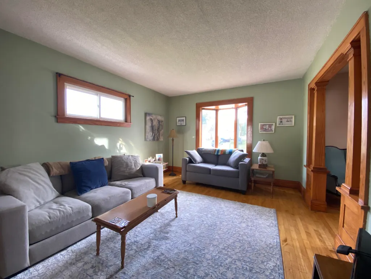
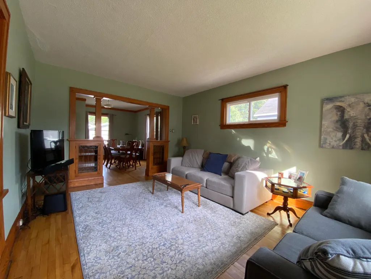
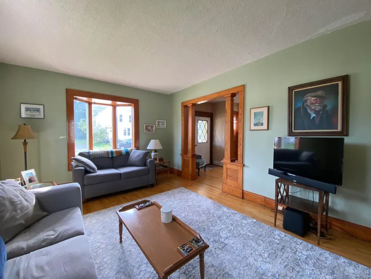
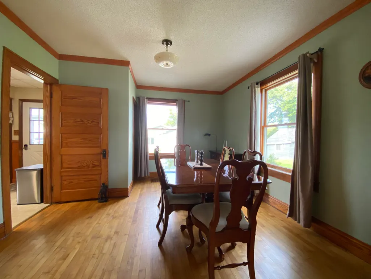
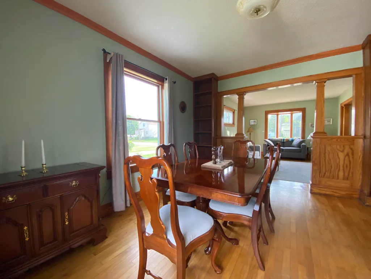
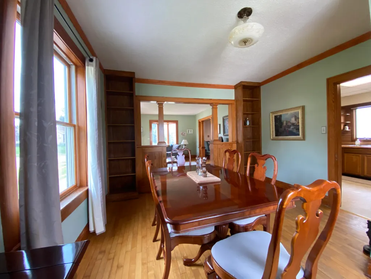
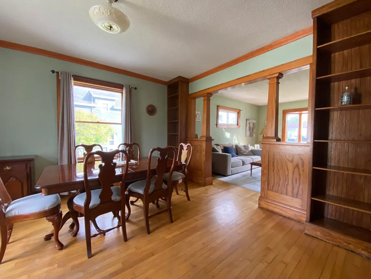
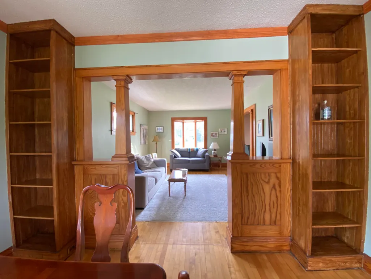
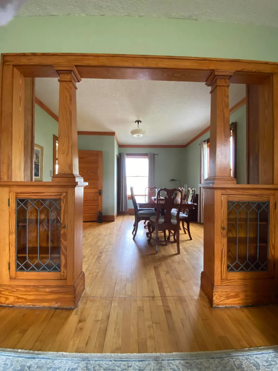
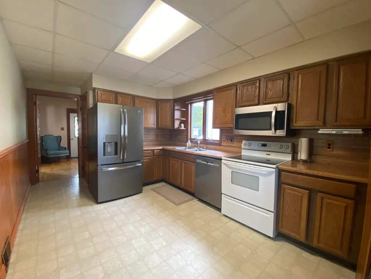
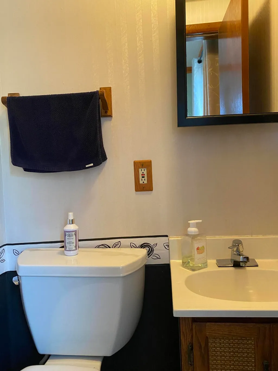
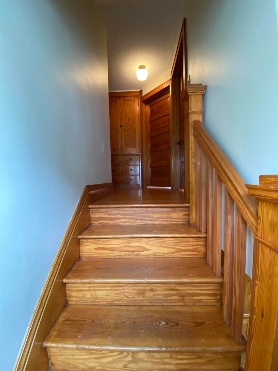
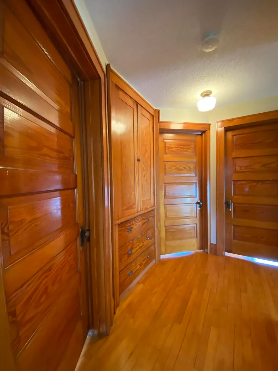
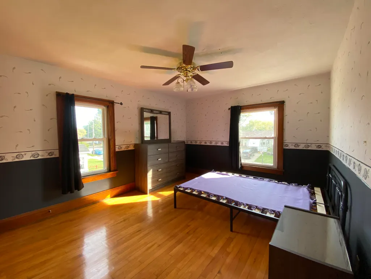
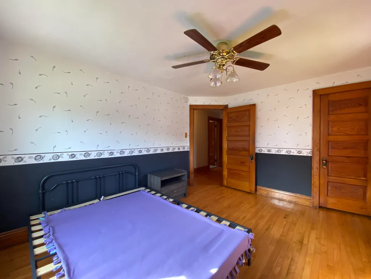
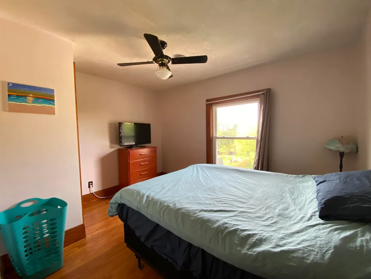
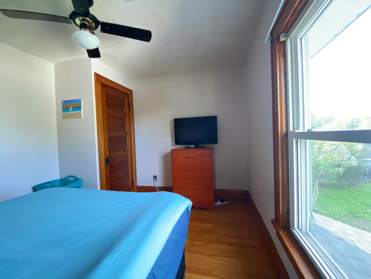
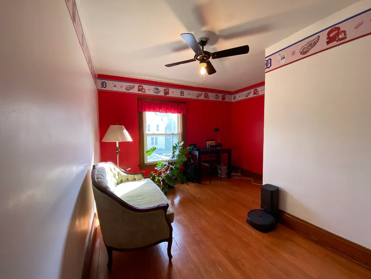
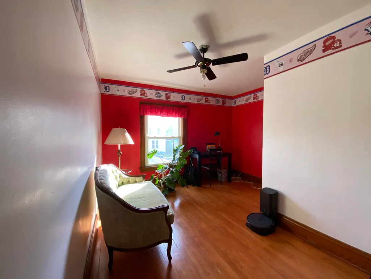
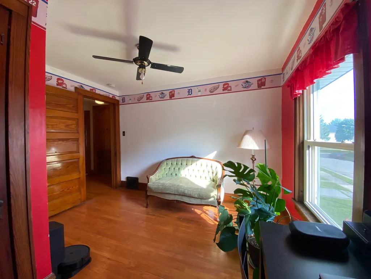
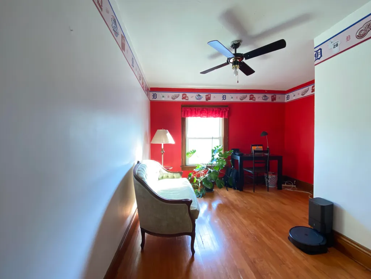
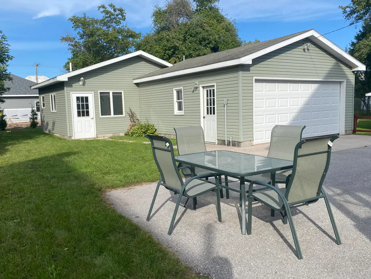
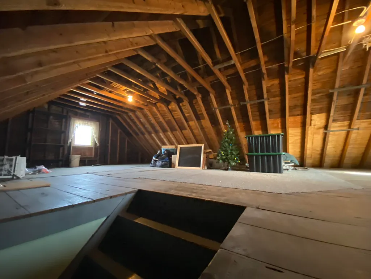
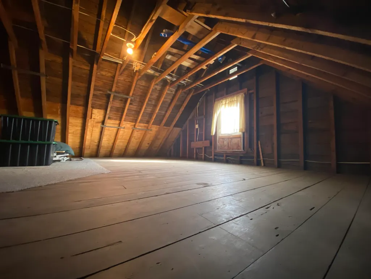
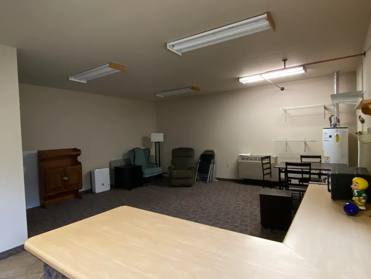
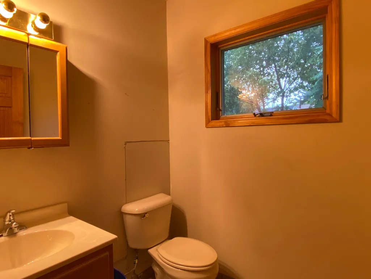
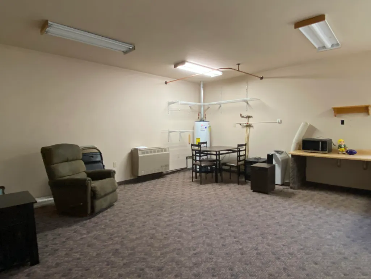
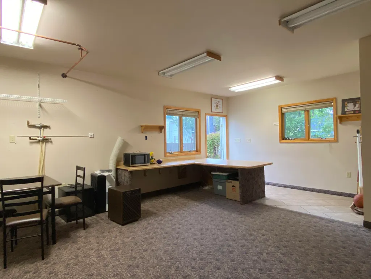
Welcome to a 4 bedroom home that radiates character, comfort, and care. Nestled in a peaceful area, this property boasts timeless appeal and all the details that make a house feel like home. Step inside to find warm hardwood floors, original architectural touches, and sunny, spacious living areas that flow effortlessly from room to room. With generous bedrooms, ample storage, and cozy nooks throughout, this home is easy to live in. The pride of ownership is evident in every corner, from the well-kept systems to the immaculate finishes. The bonus that truly sets this property apart: an extra studio space off the garage. Whether you're dreaming of a home office, guest suite, studio, or rental opportunity, this versatile detached space gives you the freedom to create whatever you need.
| Price History | |
|---|---|
| 9/15/2026 | Listed $244,000 |
General Features
| Sewer | Public Sewer |
|---|---|
| Heating | Forced Air,Natural Gas |
| Cooling | None |
| Possession | At Closing |
| Roof | Asphalt shingles |
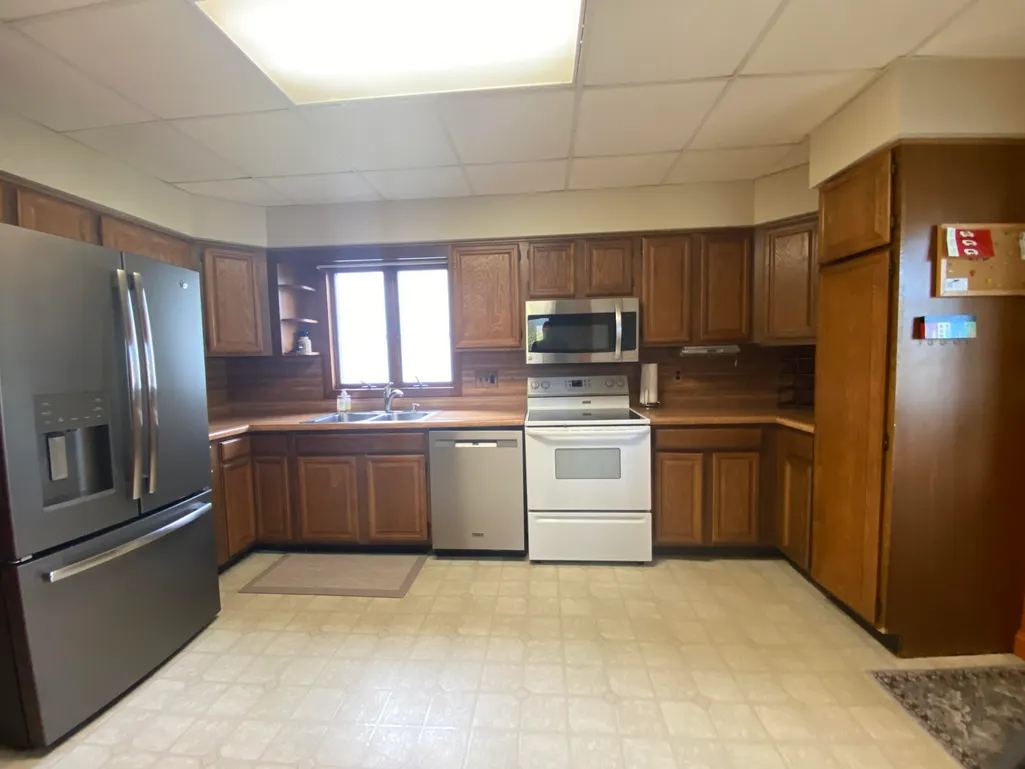
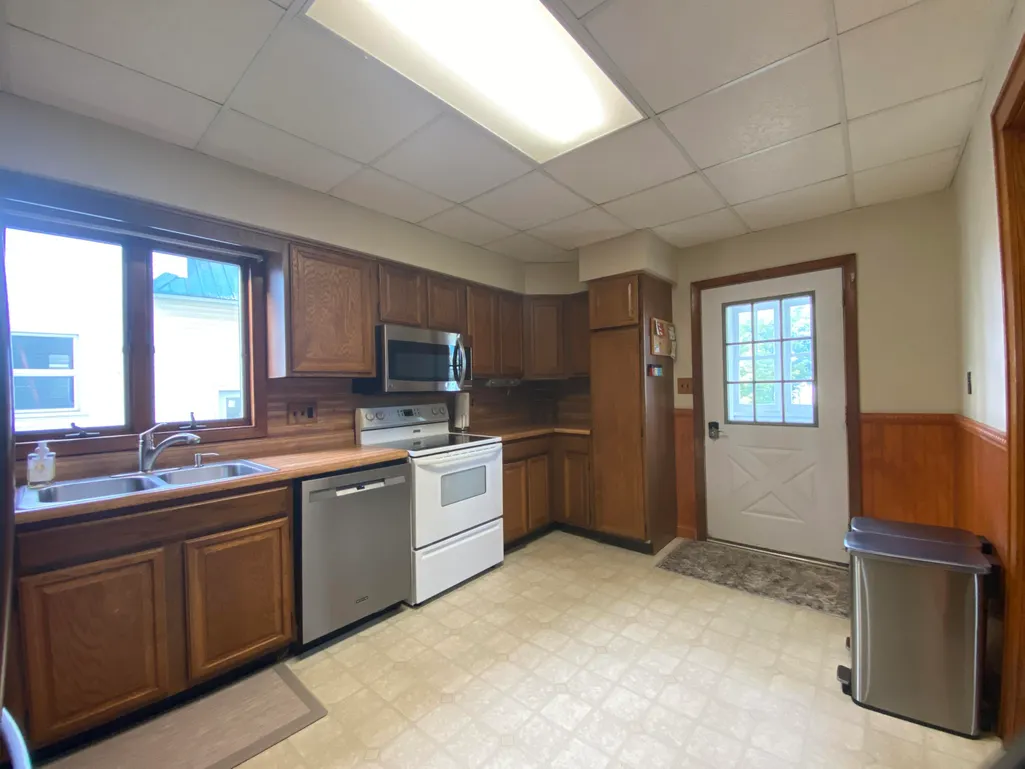
| Appliances | Dishwasher,Dryer,Electric Range,Refrigerator,Washer |
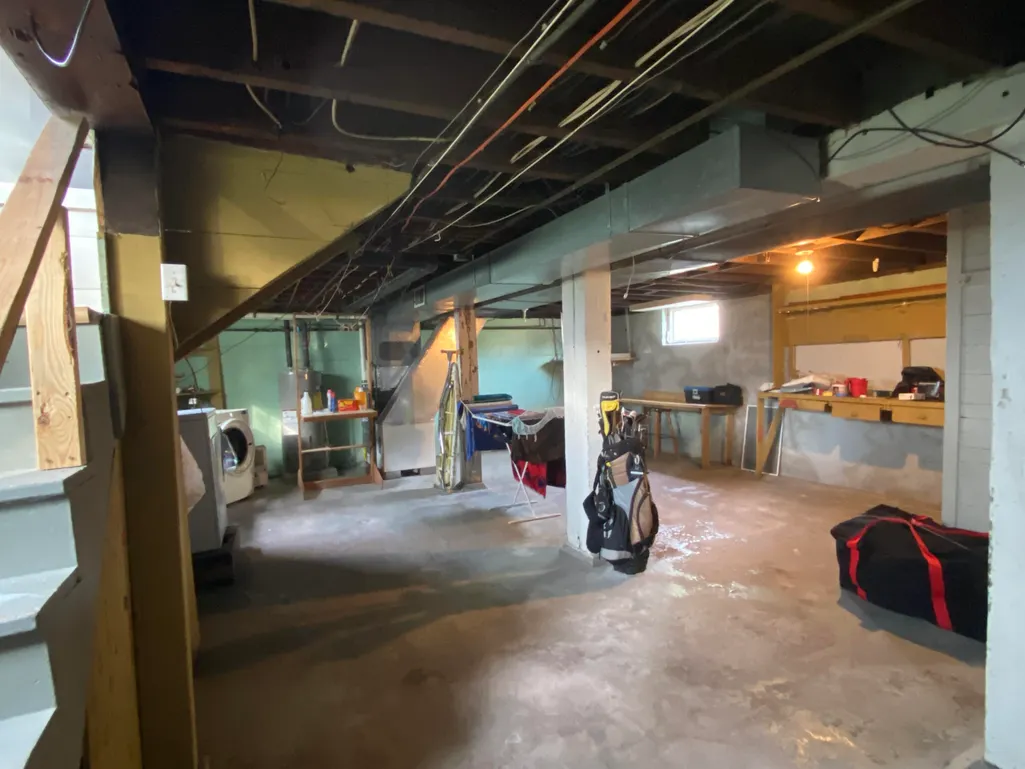
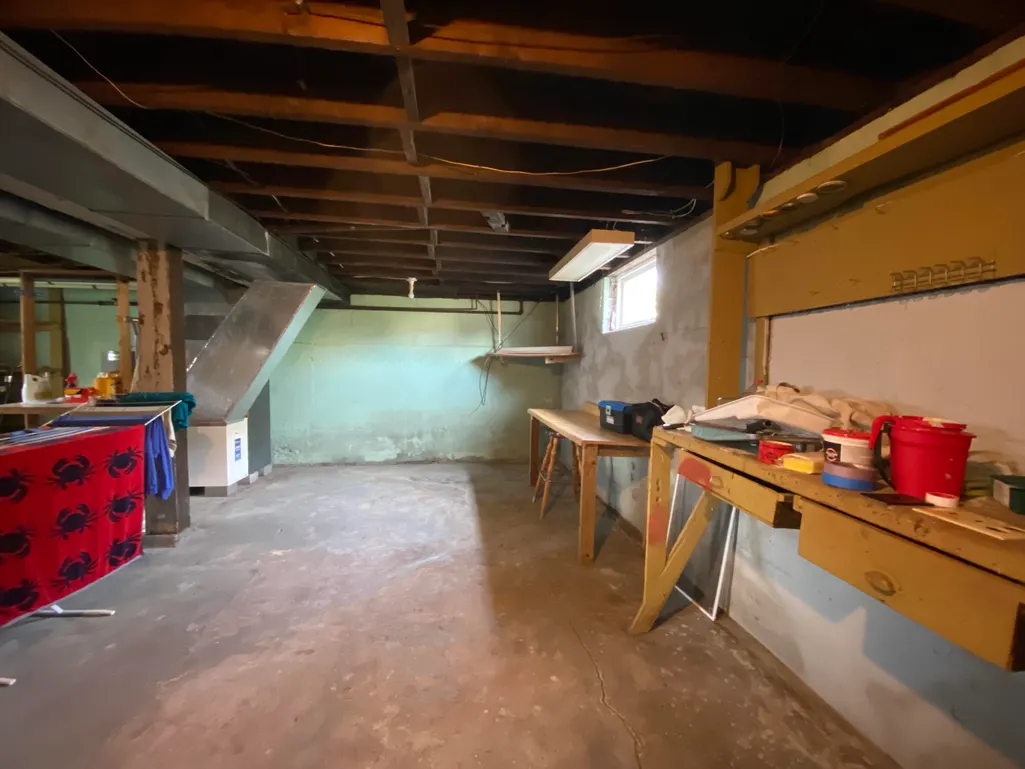
| Laundry Y/N | In Basement |
| Water | Public |
| Fireplaces | None |
| School District | Sault Ste Marie |
| Windows | Vinyl |
| Extras | Paved Driveway,Paved Street |
| Year Built | 1925 |
| County | CHIPPEWA |
| Levels | Three Or More |
| Type | Single Family Residence |
| Other Rooms | Office |
| Age | 50+ |
| Property Type | A |
| Area | 12 - Sault Ste. Marie (East) |
| Terms | Cash,Conventional,FHA,USDA Direct,VA |
| Parcel Number | 051-031-072-00 |
| Tax Year | 2026 |
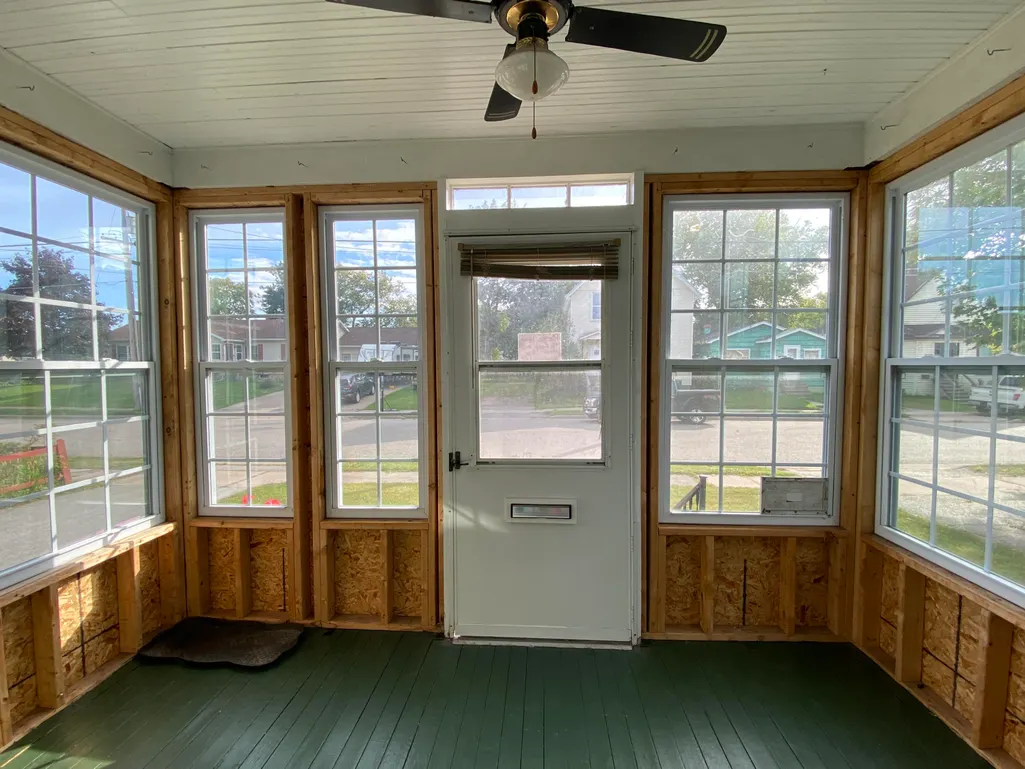
| Patio/Deck | Enclosed Porch,Porch Open |
| In City Limits | Yes |
| Special Assessment | No |
| Directions | E. Portage to Johnston,then Left on Maple |
| City | Sault Ste Marie |
| Geo Lat | 46.496219 |
| Seasonal | No |
| Geo Lon | -84.336254 |
| Picture Timestamp | 2026-09-15T16:31:56.558 |
Interior Features
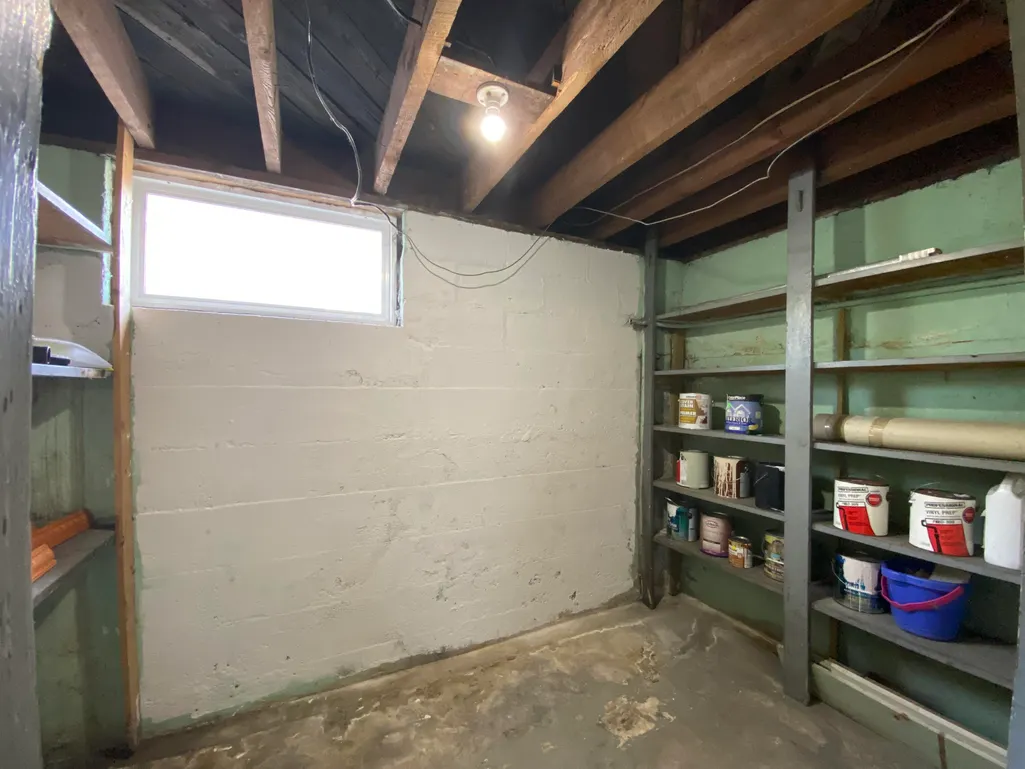
| Basement | Yes |
|---|---|
| Interior Features | Carbon Monoxide Detector(s),Ceiling Fan(s),Garage Door Opener,Hardwood Floors,Smoke Detector(s),Sump Pit,Sump Pump,Window Coverings |
| Total Bedrooms | 4 |
| Electricity | Installed |
| Half Baths | 2 |
| Total Full Baths | 1 |
| Total Bathrooms | 3.00 |
| Total SqFt | 1536.00 |
Exterior Features
| Exterior | Vinyl |
|---|---|
| Foundation | Block |
| Waterfront | No |
| Water View | No |
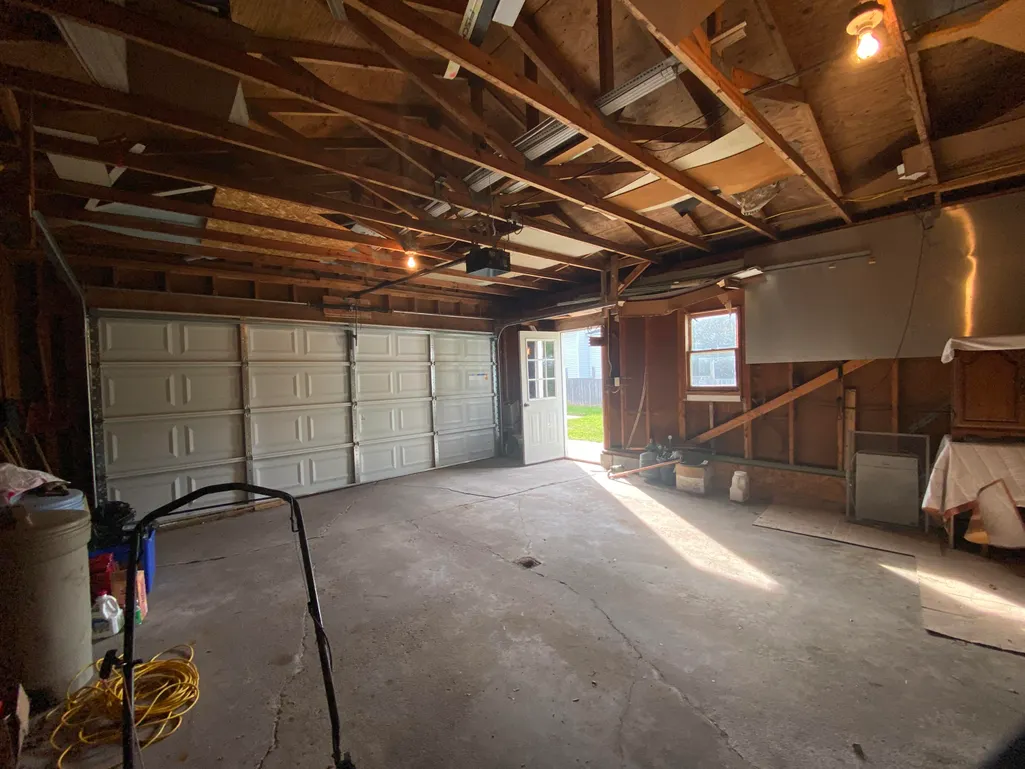
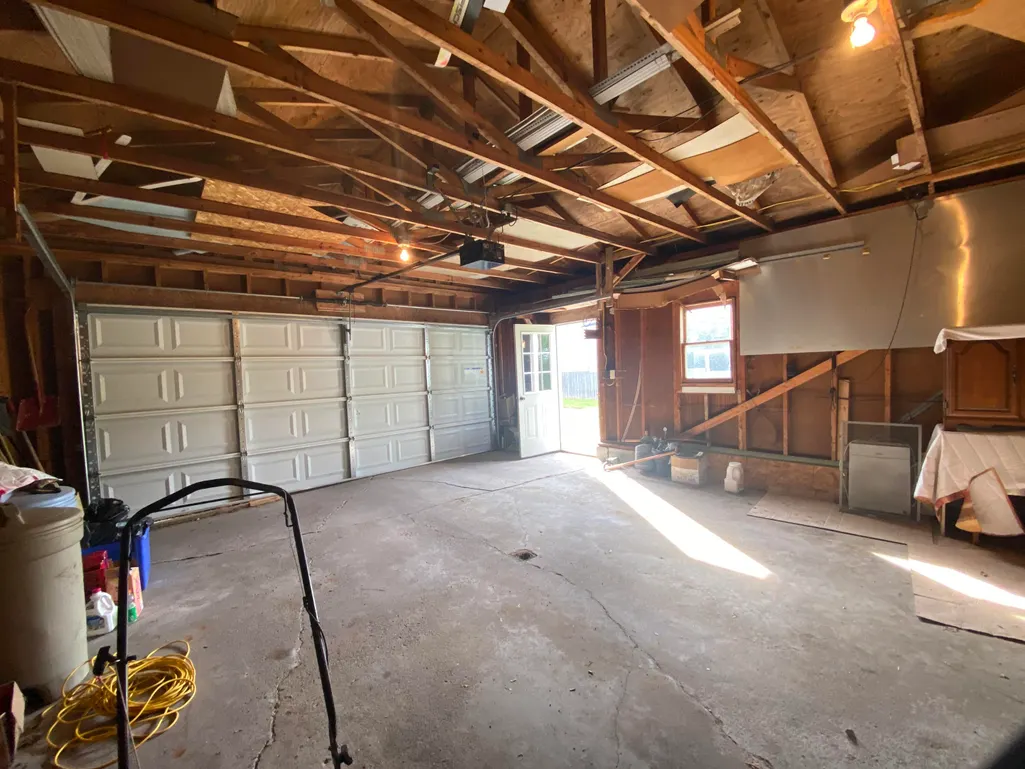
| Garage Dimensions | 20 x 24 |
| Landscaping | Lawn,Trees |
| Lot Size | 50 x 165 |
| MLS Identifier | 20041217205818829687000000 |
Amenities
- Foreclosure
- Views
- Short Sale
- New Construction
- Adult 55+
- Lease To Own
- No HOA Fees
- Furnished
- Primary On Main
- Air Conditioning
- Seller Finance
- Green
- Fixer Upper
- Horse
- Golf
- Fireplace
- Deck
- Garage
- Basement
- Pool
Property vs Single Family Average in 49783
Price
Year Built
 Eastern Upper Peninsula – Board of REALTORS® All information deemed reliable but not guaranteed. All properties are subject to prior sale, change or withdrawal. Neither listing broker(s) or information provider(s) shall be responsible for any typographical errors, misinformation, misprints and shall be held totally harmless. Listing(s) information is provided for consumer's personal, non-commercial use and may not be used for any purpose other than to identify prospective properties consumers
